
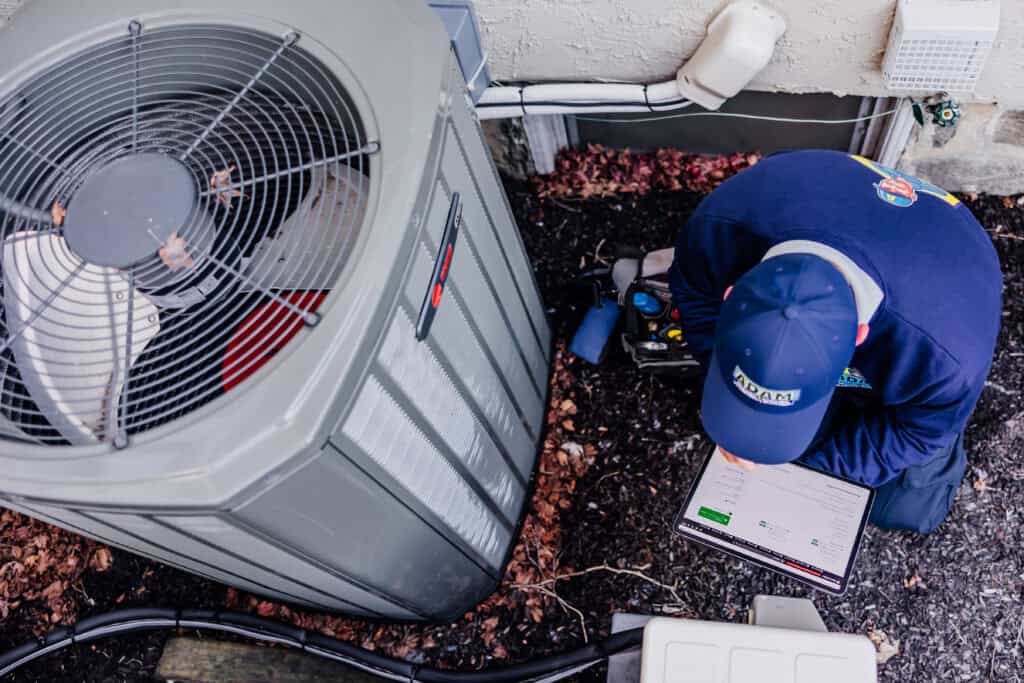
When you collect estimates for central air conditioning, the numbers on the page rarely tell the whole story. Most homeowners assume three quotes represent the same project at three different margins. Usually they represent three different scopes of work.
One contractor runs a room-by-room assessment and includes the duct repairs the house actually needs. Another looks at the existing outdoor unit and writes up equipment with matching tonnage. Those are not the same job, and the difference shows up later as uneven temperatures and humidity complaints rather than on the invoice.
Housing across Havertown and Delaware County runs from stone colonials and brick twins to mid-century ranches, most built well before central cooling existed. Duct design, electrical capacity, and airflow pathways vary considerably from one address to the next, which is why the scope varies too.
Sizing by Calculation Instead of Habit
The common shortcut is reading the tonnage off the old condenser and ordering a newer version of the same thing. That is one of the more reliable ways to end up with a comfort problem.
The old unit may have been sized incorrectly twenty years ago. Or the house has changed since: replacement windows, blown-in attic insulation, and air sealing all reduce cooling demand, sometimes substantially. An online sizing calculator or a square-footage rule of thumb misses all of it.
Getting it right takes a Manual J load calculation, which accounts for square footage alongside ceiling heights, wall orientation relative to the sun, window efficiency, insulation levels, and internal heat gains. It is a calculation of how fast heat actually enters your rooms on a hot afternoon, not an estimate based on floor area.
Why Oversizing Causes Problems
Bigger is not safer with cooling equipment. An oversized system drops the air temperature quickly, satisfies the thermostat, and shuts off before it has run long enough to pull moisture out of the air. That is short-cycling, and it is why a house can read 72 degrees and still feel clammy.
The starting and stopping also wears on the compressor and fan motors. A correctly sized system runs longer, steadier cycles, holds temperatures even, and actually dehumidifies.
Ductwork in Older Homes
Plenty of Delaware County homes have heating systems that were never designed to move cooled air. Cooling requires considerably more airflow than the heating systems in these houses were built around, which means larger supply ducts and much more return air capacity than a lot of older duct layouts provide.
If the supply lines are undersized or poorly routed, good equipment will still deliver restricted airflow, noisy registers, and temperature differences between floors.
During an on-site evaluation, a contractor should be looking at whether the ductwork needs sealing, resizing, or partial replacement. Unsealed joints in an unconditioned attic or basement pull humid air in while pushing conditioned air into spaces nobody occupies. When one quote includes sheet metal modifications and another leaves ductwork out entirely, the second contractor is not offering the same project for less money.
When There Is No Ductwork at All
Some older properties here run on radiators or hydronic baseboard with no ducts anywhere in the house. Adding conventional sheet metal to a finished two-story home means building soffits, opening walls, or giving up closet space, which is real structural work on top of the mechanical scope.
Ductless systems avoid that. Compact wall-mounted or ceiling-recessed indoor units connect to an outdoor condenser through a small conduit, and each zone gets independent control. The trade-off is the visible indoor units, which matter more in some rooms than others.
Electrical Service and Panel Capacity
New cooling equipment puts specific demands on the electrical panel. Older 100-amp services, common through mid-century neighborhoods, often lack the breaker space or the overall capacity to add a compressor alongside modern kitchen appliances and vehicle chargers.
A contractor should be checking the main electrical panel during the initial visit, verifying the amperage rating and looking at breaker condition. If the job needs a dedicated 240-volt circuit or a panel upgrade, that belongs in the written scope rather than appearing as a surprise on installation day.
Condenser Placement and Line Set Routing
The path between the outdoor condenser and the indoor coil affects how complicated an installation gets. Copper line sets carry refrigerant between the two, and their length, elevation change, and routing all matter.
In tightly built neighborhoods, picking an outdoor location means balancing property setbacks, noise near bedroom windows, and clearance from vegetation and structures.
Reusing an existing line set is sometimes possible, but only if the tubing is clean, undamaged, and correctly sized for the pressures of current refrigerants. Lines buried behind finished walls or ceilings, or lines that need replacing on diameter alone, add labor and finish work. That is another line where two proposals legitimately differ.
Efficiency Standards and What SEER2 Measures
Federal efficiency standards are regional, and Pennsylvania falls in the northern region, where new split-system central air conditioners currently have to meet a minimum of 13.4 SEER2.
Seasonal Energy Efficiency Ratio 2 measures cooling output across a typical season divided by the electricity consumed, under test conditions that better reflect real external duct pressure than the older SEER procedure did. That is worth knowing when comparing spec sheets, because SEER and SEER2 numbers are not interchangeable.
Higher-rated systems often use multi-stage or variable-speed compressors that ramp up and down rather than running full out whenever they start. Those run longer at lower output, which is what produces steady dehumidification, and that matters in a mid-Atlantic summer.
Heat Pump or Central A/C
Equipment category is another place proposals diverge. A conventional central air conditioner cools only, and relies on a separate furnace or boiler for heat. A heat pump reverses: in summer it moves heat out of the house exactly like an air conditioner, and in winter it runs the cycle backward to pull heat from outdoor air and bring it inside.
Looking at both lets you settle your long-term heating plan at the same time as the cooling one, rather than making the decision twice.
The In-Home Assessment and What to Ask
Why Phone Quotes Miss the Scope
If a contractor quotes equipment over the phone after asking for your address and square footage, treat it carefully. An estimator who has not been inside cannot see whether the returns are choked, whether the panel is full, how hard the line set routing will be, or where the condenser can actually sit.
A proper assessment is a walkthrough. The technician inspects the existing coil and air handler, measures the space, looks at attic and basement conditions, and checks window orientation. That is what turns a rough number into a scope of work that holds on installation morning.
How Long Installation Takes
A straightforward replacement, where existing ductwork, electrical service, and line set locations all stay usable, is often a single day. Projects involving duct modifications, new line set pathways, electrical upgrades, or multi-zone ductless configurations run across several days. Knowing which one you have in advance sets the expectation for home access.
Questions to Ask Before Signing
These six will tell you what you are actually comparing:
- Did you perform a Manual J load calculation? Or is the proposed size copied off the existing unit?
- What ductwork modifications are included? Sealing joints, modifying return drops, adding supply runs to fix known hot spots.
- Does my electrical panel have capacity, and is any upgrade included? Wiring, disconnect boxes, and breakers should all be accounted for in writing.
- What is the SEER2 rating of the outdoor condenser and the matched indoor coil? Confirm the two are certified to work together as a system.
- What permits and inspections does this contract cover? Confirm the contractor pulls the required township or borough permits.
- Are there utility rebates or federal energy incentives that apply? Some high-efficiency equipment qualifies for current utility programs or federal incentives.
The Short Version
Cooling capacity, duct design, electrical readiness, and matched indoor components all determine whether a system works. A quote that addresses all four and a quote that addresses one are not the same offer, whatever the numbers say.
Ask for the in-home evaluation, ask to see the load calculation, and ask what is included beyond the equipment.
Schedule Your In-Home Assessment
Our licensed technicians have served Delaware County and the Main Line since 2002, with upfront pricing and straight answers about what your house actually needs. See our cooling installation work or get in touch to book an assessment.